Jump to a question in this guide
- What changed behind the attractive finish?
- Which approval covers which part of the renovation?
- How do I read a plan without being a designer?
- Do approved plans and as-built drawings mean the same thing?
- What does an inspection record actually tell me?
- Where do I look when the seller has only part of the file?
- Why do invoices, photographs and contracts still matter?
- What needs checking before a future renovation opens old layers?
- How can I tell a useful timeline from a convincing story?
- What should I resolve before deciding, and what should I keep afterwards?
- Start with the physical change that matters to your purchase, then find the records that describe it.
- A design, an inspection result and an invoice each answer a different question.
- Keep gaps precise so the authority, inspector, designer or legal adviser can address the right task.
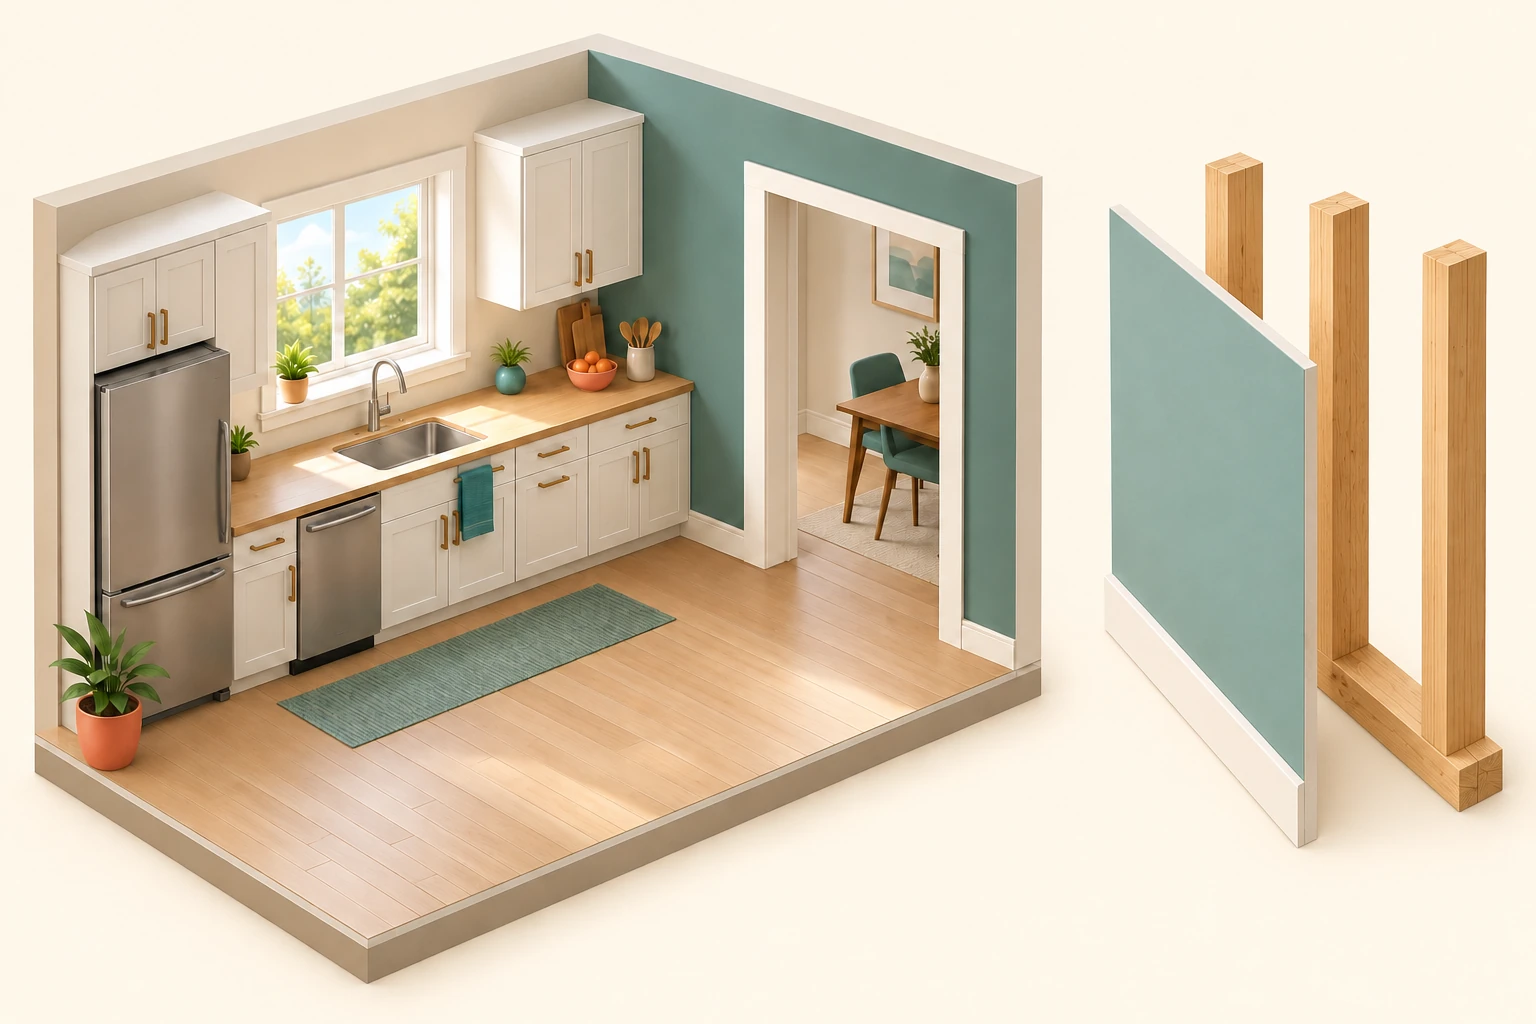
Cupboards change how a kitchen looks; moving a sink or changing an opening raises different construction questions. Describe those changes separately so the drawings and records can be matched to the work. The small wall specimen identifies parts, not an approved assembly or the opening's structural role.
About this illustration
10 picture lessons appear beside the questions in this guide. Use them to understand the explanation, then consider what it means for your home.
What changed behind the attractive finish?
You may love the open kitchen and already be planning where the table will go. Before relying on the renovation, find out what changed to create it. Were only the cupboard fronts replaced, was the sink moved, or was a wall opened? Those are different jobs, and a permit number somewhere in the property file may concern only one of them.
Cupboard fronts are a visible finish. The sink connects to water supply and drainage. A wall opening has a separate design and construction question. A finished basement adds questions about the rooms, services and intended use. Begin with those familiar parts rather than trying to decide whether the whole house is approved from a single document.
Make a short list with four columns: location, reported change, document available and question still to answer. Write kitchen opening rather than whole house when that is the only documented work. Keep the seller’s explanation attributed to the seller. New paint and flooring can surround older framing, wiring or pipes; a decorating date does not date every concealed part.
Your plans matter too. Tell the appropriate designer and local authority if you want to move another wall, add a bathroom or use a basement room for sleeping. A record from the last renovation can help describe the starting point. It does not approve your next project or establish that a listing’s room label fits the use you intend.
During a viewing, stay with ordinary authorized observation. Note the room layout, opening and available equipment labels without removing covers, lifting insulation or cutting finishes. Arrange further access through the owner and the professionals who need it. Keep portal credentials and unrelated personal information out of shared document packages.
The local examples in this guide are Calgary, Alberta; Toronto, Ontario; and Vancouver, British Columbia, read October 23, 2026. Their procedures have different names, responsibilities and record-access rules. Give the actual local authority the project description and ask which requirements apply to that home.
One kitchen can involve several different work scopes
Cupboards change how a kitchen looks; moving a sink or changing an opening raises different construction questions. Describe those changes separately so the drawings and records can be matched to the work. The small wall specimen identifies parts, not an approved assembly or the opening's structural role.
Choose a part name to highlight its explanation below.
- Cupboard fronts
Visible finish is one part of the renovation description.
- Sink location
Ask whether plumbing was moved or replaced and which work the records describe.
- Wall opening
Ask what changed and which design or construction record explains it.
- Separate wall specimen
A painted face and studs identify familiar parts without showing a universal wall build-up.
Which approval covers which part of the renovation?
Different approvals can concern different pieces of the same project. Planning review deals with the permitted use and development framework. A building permit concerns its stated construction scope. Trade approvals can concern electrical, plumbing or other regulated work. The names, responsibilities and required steps depend on the location. A single document headed permit should not be assumed to cover everything done in the room.
Calgary's renovation page, for example, identifies first basement development, structural changes and new wall openings as work requiring a building permit. It separately describes electrical and plumbing permits. This is useful Calgary context; it is not a national list of permit triggers. Give the responsible local office the actual work description and ask which approvals and inspection records belong with it.
Read the work description before celebrating a permit number. A record for a deck does not explain a kitchen wall opening. A record for an earlier basement layout may not cover a later bathroom. Equally, a short database description may omit details that are present in the underlying file. The useful question is whether this particular approval and its attachments cover the alteration you care about.
Keep building approvals separate from other permissions relevant to the property. A condominium or shared property may have its own alteration process, while a transaction can have separate access and document-sharing arrangements. Ask the responsible organization and your legal adviser about those matters. A contractor's assurance that the city approved it does not describe every other permission that may matter.
For past work, request the approval identifiers and current recorded status rather than asking for a universal certificate of legality. Have the authority explain unfamiliar terms and any linked files. If the scope was exempt from one approval, ask what supports that conclusion and whether other requirements remained. Do not replace an uncertain answer with either everything is fine or the renovation is illegal.
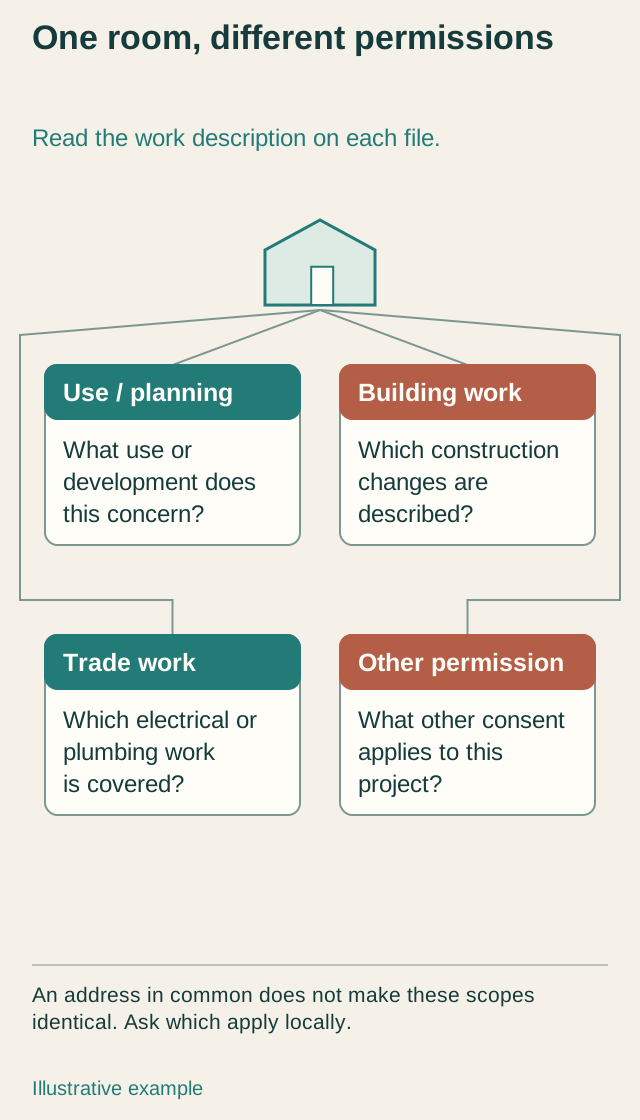
One room, different permissions
A renovation can involve several permission questions. Read each document's work description and ask the local authority which files belong to the actual project.
Choose a part name to highlight its explanation below.
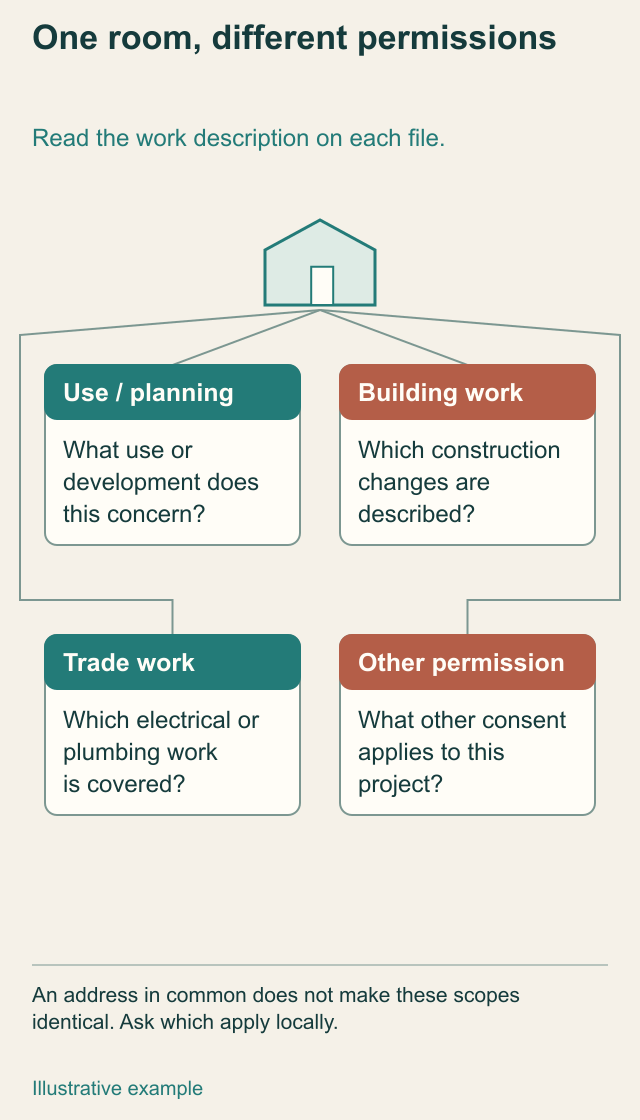
- One room, different permissions
A renovation can involve several permission questions. Read each document's work description and ask the local authority which files belong to the actual project.
- Use the actual record
Does the permit description cover the alteration you are asking about?
One room, different permissions
A renovation can involve several permission questions. Read each document's work description and ask the local authority which files belong to the actual project.
- Use / planning
- Ask what use or development the relevant local file concerns.
- Building work
- Read the actual construction description and affected part of the home.
- Trade work
- Check which regulated work has its own file and responsible authority.
- Other permission
- A shared-property alteration process or other consent can have a separate scope. The four sample categories are questions to ask, not a national required-document list.
Read all the diagram text
- One room, different permissions
- Read the work description on each file.
- Use / planning
- Building work
- Trade work
- Other permission
- What use or
- development does
- this concern?
- Which construction
- changes are
- described?
- Which electrical or
- plumbing work
- is covered?
- What other consent
- applies to this
- project?
- An address in common does not make these scopes
- identical. Ask which apply locally.
- Illustrative example
Which record answers which question?
- Permit descriptionIdentifies its stated construction or trade work Match room, work and linked files An identifier alone is not every project’s final status Which change does this file cover?
- Drawing and revisionDescribes the shown design and version Locate the room and follow the relevant views A design is not a record of every concealed completed detail Which final revision relates to the work?
- Inspection recordGives a named stage and recorded outcome Read results and any follow-up in sequence A booking or one stage is not the whole project history What outcome and final status are recorded?
- Contract and changesDescribe agreed tasks and responsibilities Check work, location, exclusions and documented changes Purchase obligations and technical scopes need their own advice What work and handover were actually agreed?
- InvoiceDescribes billed work Match the location and wording to the concern A paid account does not expand the described scope Does it describe this alteration?
- Construction photographShows a visible stage from a position Keep the supplied location, date and original file Hidden and off-frame work remain outside the view Where and when was this taken?
- Material assessmentAddresses stated locations and materials Compare its coverage with planned disturbance A result from one layer does not assess every room or layer Does its scope cover the next work area?
These are document-reading questions. The actual authority, document author and qualified provider determine the relevant local process and professional scope.
Further reading: City of Calgary · Home renovations and basements; City of Calgary · Property research; Government of Alberta · Hiring a contractor; Health Canada · Asbestos and your health; Health Canada · Lead-based paint; City of Toronto · Building inspections; City of Calgary · Permit changes and revised plans; City of Toronto · About building inspections; City of Vancouver · Property research and copies of permits.
How do I read a plan without being a designer?
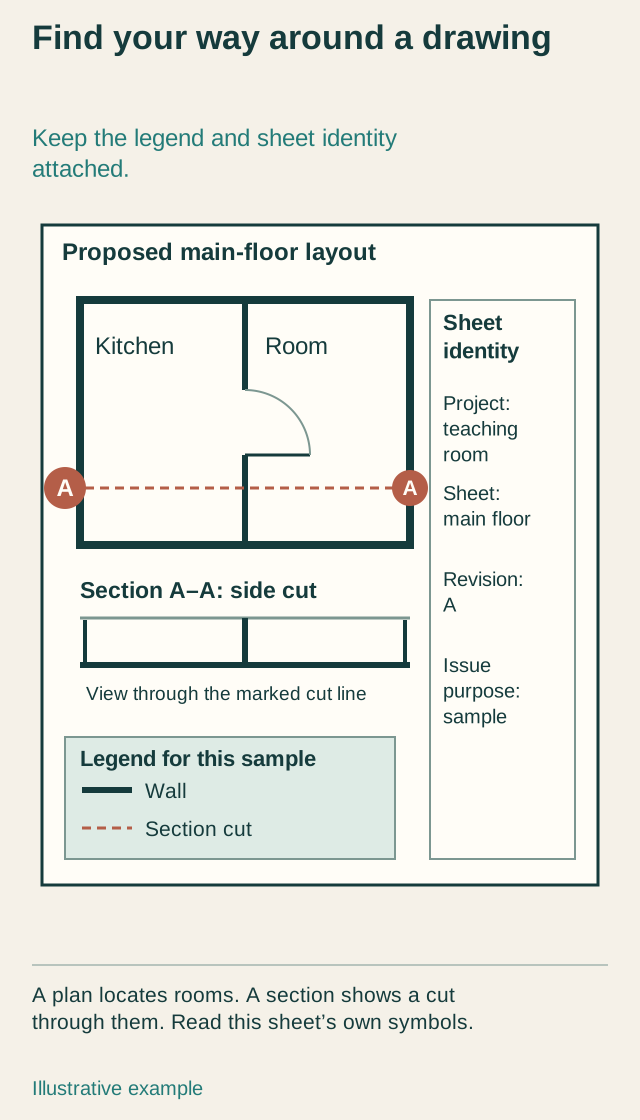
A floor plan is a view from above. It helps you locate rooms, walls, openings and equipment. A section cuts through the building to show relationships hidden in the overhead view. An elevation looks toward a face of the building. A detail enlarges a connection or assembly. Each drawing answers a different question; a polished rendering mostly shows appearance.
Begin with the title block, usually near an edge of the sheet. Look for the project identity, sheet title, author, date and revision. Then find the legend: the explanation of line types, symbols and abbreviations. Existing, proposed and removed work may be drawn differently. Do not assume that a faint line is unimportant or that every dashed line means demolition; read the actual legend.
Follow one recognizable feature between the room and the drawing. Find the stairs, then the room beside them, then the opening you are asking about. Check whether the page concerns that floor and whether the dimensions refer to the feature in question. A dimension describes a stated distance; it does not, by itself, tell you how a member was sized or how a concealed connection was installed.
Calgary asks for floor plans of affected floors, with room uses and relevant changes identified; exterior changes can need other views. Its checklist shows why an application can contain several sheets. For a purchase enquiry, request the complete relevant set rather than a cropped screenshot that has lost the legend, revision information and connection to the permit.
Leave the original unchanged. Make notes on a separate copy or question list: opening appears elsewhere, latest revision not supplied, section reference missing. A qualified designer can explain the technical meaning and whether additional records are needed. A buyer marking a discrepancy is asking a useful question, not issuing a design finding or correcting the approved drawing.
Find your way around a drawing
The floor plan locates rooms from above; the section follows a marked cut through them. Keep the legend, sheet identity and revision with both views so the drawing stays understandable.
Choose a part name to highlight its explanation below.
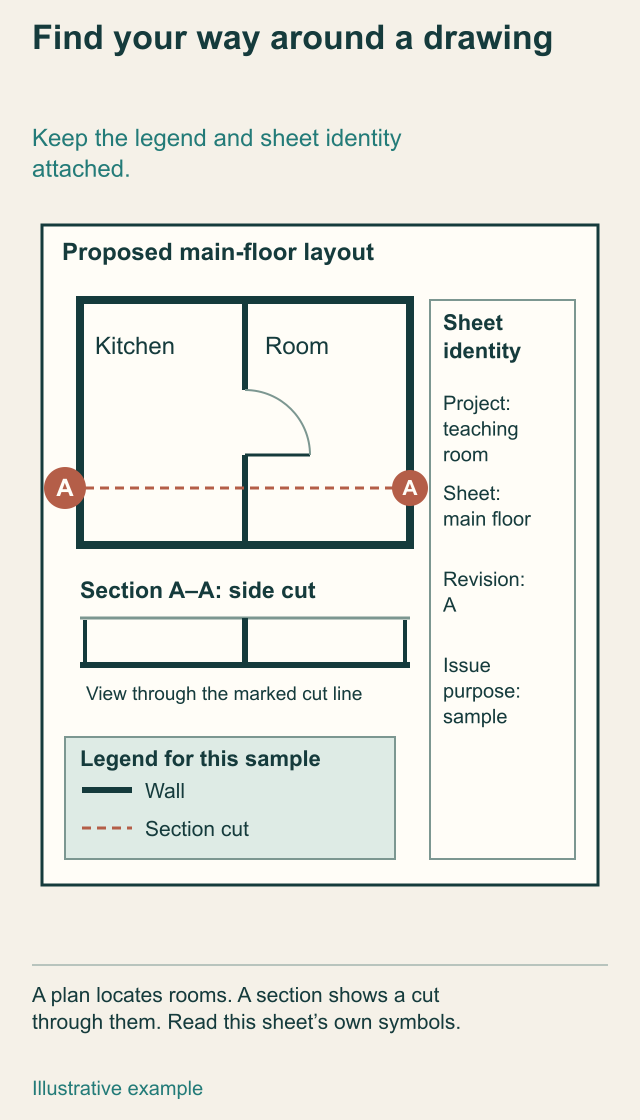
- Find your way around a drawing
The floor plan locates rooms from above; the section follows a marked cut through them. Keep the legend, sheet identity and revision with both views so the drawing stays understandable.
- Use the actual record
Do you have the complete relevant drawing set and its revision information?
Find your way around a drawing
The floor plan locates rooms from above; the section follows a marked cut through them. Keep the legend, sheet identity and revision with both views so the drawing stays understandable.
- Floor plan
- The sample looks down on the kitchen and the adjoining room. The drawn door swing belongs to this illustrative layout.
- Section A–A
- The coral dashed line marks the cut whose side view appears below. The central partition crossed by that line also appears in the section. This explains correspondence between two illustrative views, not an approved wall design.
- Legend
- Read the symbols supplied with the actual sheet; the sample defines its solid wall and dashed cut lines.
- Sheet identity
- Keep project, sheet, revision and issue purpose together. A sample revision letter does not establish approval or completed construction.
Read all the diagram text
- Find your way around a drawing
- Keep the legend and sheet identity
- attached.
- Proposed main-floor layout
- Kitchen
- Room
- A
- A
- Section A–A: side cut
- View through the marked cut line
- Legend for this sample
- Wall
- Section cut
- Sheet
- identity
- Project:
- teaching
- room
- Sheet:
- main floor
- Revision:
- A
- Issue
- purpose:
- sample
- A plan locates rooms. A section shows a cut
- through them. Read this sheet’s own symbols.
- Illustrative example
Do approved plans and as-built drawings mean the same thing?
An approved drawing describes the design accepted through its stated review process. The completed room is the physical result. A later revision, a later project or an incomplete document package can explain why they differ. Calgary’s current permit-change guidance specifically calls for revised plans to be reviewed when an approved plan changes, including changes made on site. Ask for the relevant final revision and its relationship to the permit, rather than assuming the first drawing remained the last design.
An as-built record is intended to describe completed work. Ask who prepared it, when, which area it covers and how the information was obtained. Was a pipe route observed while the wall was open, copied from a design, or inferred afterwards? Those methods supply different information. The words as-built alone do not establish that every hidden detail was observed or independently checked.
For a changed wall opening, look for the relevant design, revision and any professional construction-review documentation. A drawing showing a beam describes a proposed structural arrangement; the professional's later review has its own scope, access and findings. Neither should silently become a guarantee of every concealed support elsewhere in the home. Use the existing house-structure guide to understand the load-path question in more detail.
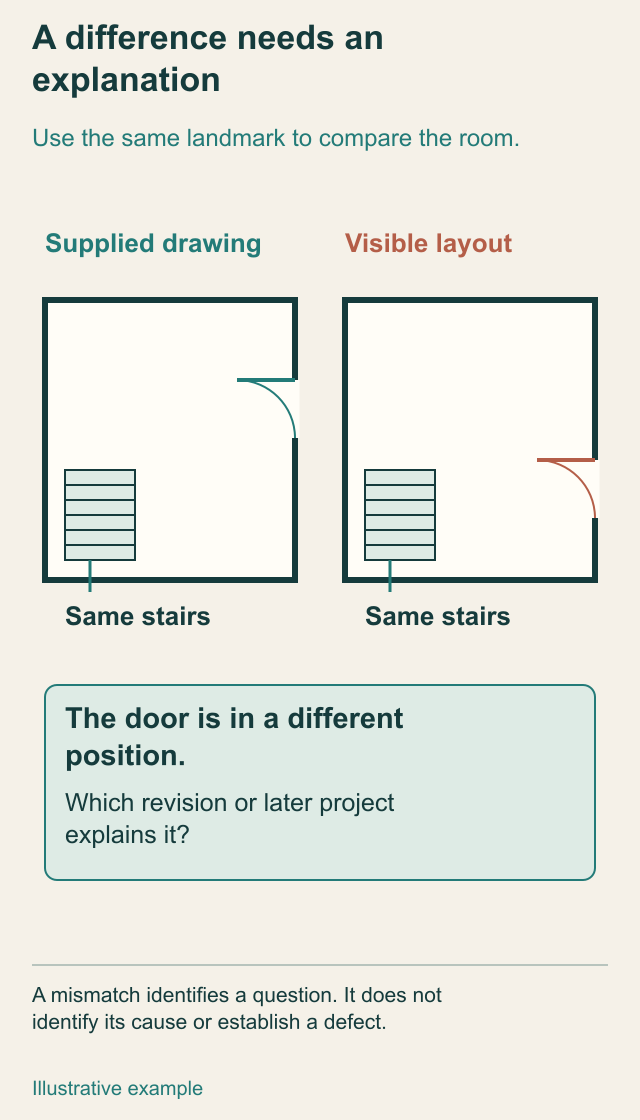
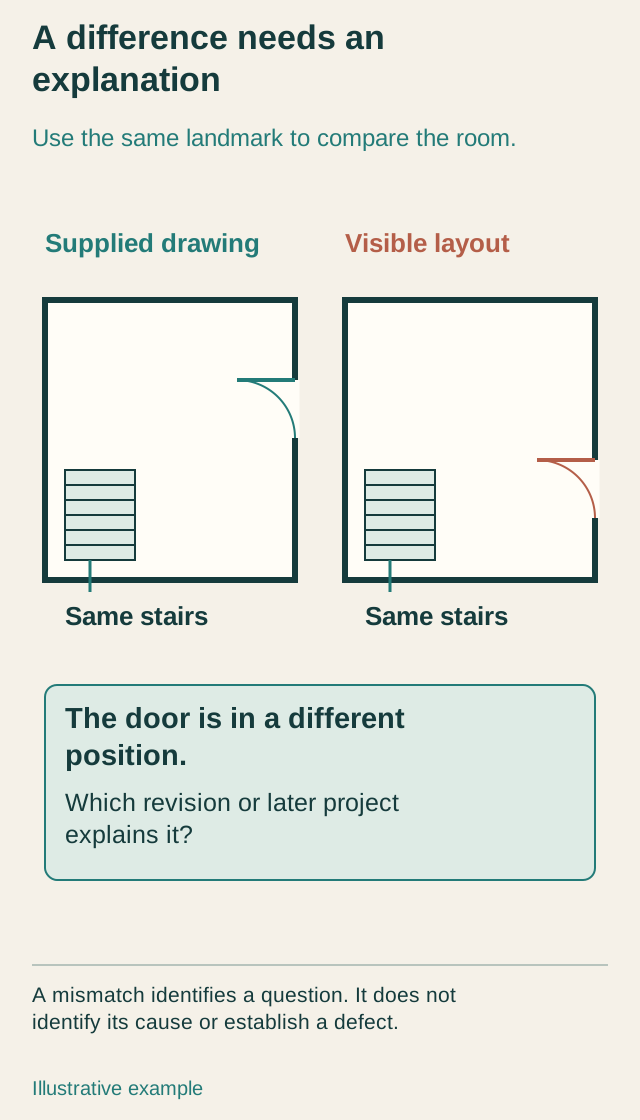
If a visible feature differs from the drawing, ask a neutral question: which record explains this change? The answer might be a later revision, a separate permit, a mistake in the document package or work needing further investigation. A mismatch deserves resolution when it affects the purchase. It does not identify its own cause or establish a structural defect from appearance alone.
When past work is already covered, ask the authority and appropriate professional how the specific gap can now be investigated. Calgary describes separate procedures for previously concealed electrical and plumbing work completed without proper permits, involving the relevant licensed contractor; it warns that finishes may need to be opened for inspection. That is a Calgary process example. It is not permission for a buyer to cut into a wall or a promise that every project can be resolved the same way.
A difference needs an explanation
The stairs let you orient both views; the door positions differ. A later revision, separate project or unresolved change could explain the mismatch. Ask which matching record explains the change.
Choose a part name to highlight its explanation below.
- A difference needs an explanation
The stairs let you orient both views; the door positions differ. A later revision, separate project or unresolved change could explain the mismatch. Ask which matching record explains the change.
- Use the actual record
Which record explains the difference at this particular location?
A difference needs an explanation
The stairs let you orient both views; the door positions differ. A later revision, separate project or unresolved change could explain the mismatch. Ask which matching record explains the change.
- Same stairs
- A common landmark helps align the supplied drawing and visible layout.
- Different door position
- The two examples differ at one opening. Ask which revision or later project explains the difference.
- Before drawing a conclusion
- Check that the sheet concerns this floor and the same project. A visible mismatch does not identify its cause or establish a defect.
Read all the diagram text
- A difference needs an
- explanation
- Use the same landmark to compare the room.
- Supplied drawing
- Visible layout
- Same stairs
- Same stairs
- The door is in a different
- position.
- Which revision or later project
- explains it?
- A mismatch identifies a question. It does not
- identify its cause or establish a defect.
- Illustrative example
What does an inspection record actually tell me?
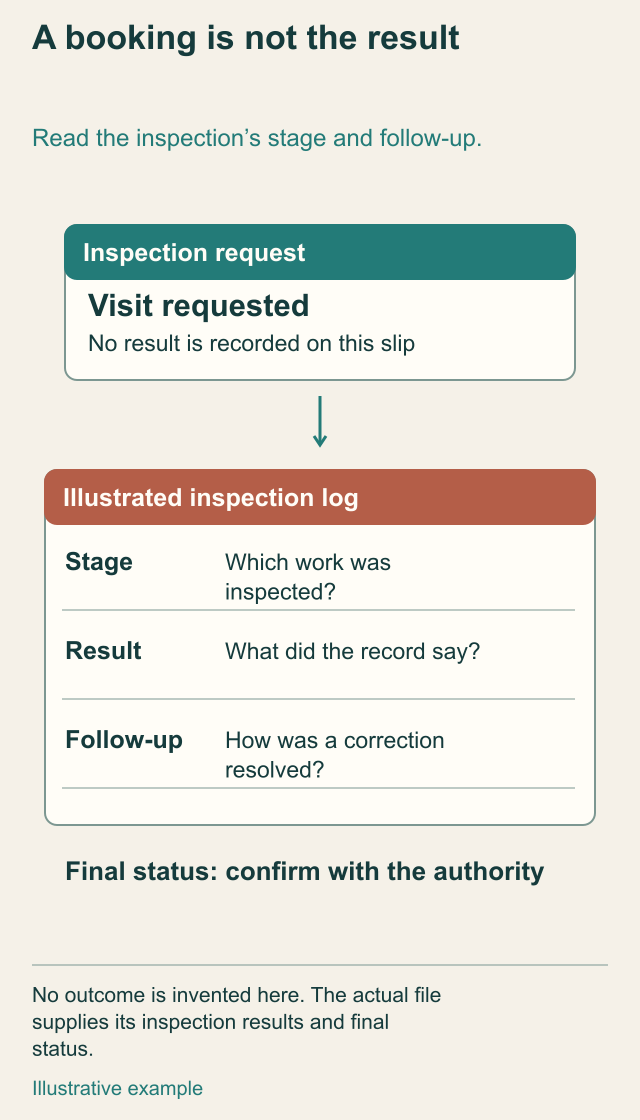
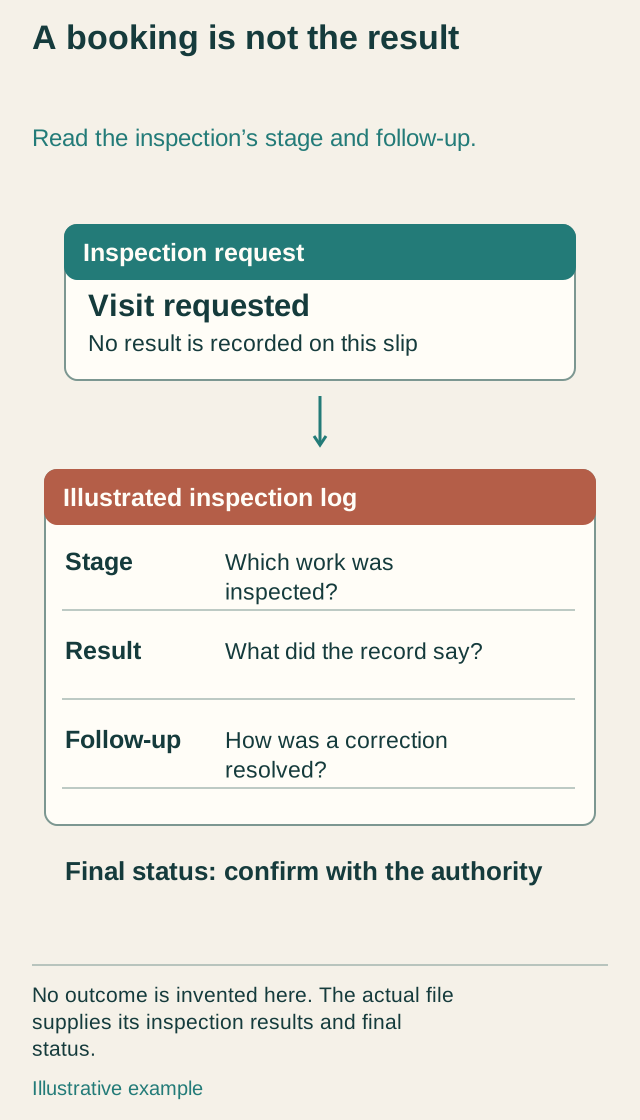
A construction inspection record concerns a named inspection stage and its recorded outcome. A booking confirmation says a visit was requested; it is not the result. A note asking for corrections is not the same as a later record showing how that item was resolved. Read the sequence and location instead of treating the word inspected as a complete answer.
Construction has moments when work is visible and moments when it is covered. Toronto’s inspection guidance says inspectors must be able to see the work being inspected and that elements covered before a required inspection may have to be uncovered. Ask the actual authority which stages and readiness conditions belong to your project. A dated construction photograph can help locate a stage; it does not replace a required inspection.
Toronto's current guidance tells owners to arrange a final inspection to close their permit. It also distinguishes searching inspection status from requesting a property-information report. In that city, ask for the actual recorded completion and any outstanding items rather than assuming the permit closed automatically because construction ended. Other municipalities may use different statuses or document names.
A municipal construction inspection and a buyer's home inspection are different services. The first belongs to the applicable approval process. The second has a purchase-related contract, date, access and scope. Give the buyer's inspector relevant renovation records and ask how they affect the inspection and any recommended specialist follow-up. Do not ask either record to answer questions outside its purpose.
Completion is worth establishing accurately, but it should not be turned into an unlimited promise. Ask what the final record covers, whether linked trade files are complete and whether later work changed the situation. A current maintenance concern can still need assessment. Conversely, an administrative gap should be clarified rather than automatically described as proof that the concealed work is defective.
A booking is not the result
A booking confirms the request. The inspection record supplies the stated result, and any follow-up has to be read separately. Confirm the actual final status for the relevant file.
Choose a part name to highlight its explanation below.
- A booking is not the result
A booking confirms the request. The inspection record supplies the stated result, and any follow-up has to be read separately. Confirm the actual final status for the relevant file.
- Use the actual record
Which result and follow-up records support the status you have been told?
A booking is not the result
A booking confirms the request. The inspection record supplies the stated result, and any follow-up has to be read separately. Confirm the actual final status for the relevant file.
- Inspection request
- A booking slip shows a requested visit. It supplies no inspection outcome.
- Stage
- Identify which work the inspector was asked to examine.
- Result and follow-up
- Read the actual recorded outcome and any correction or later response. Do not invent a missing resolution.
- Final status
- Ask the responsible authority what completion means for the relevant file. Toronto requires the owner to schedule a final inspection to close a permit; local processes elsewhere can differ.
Read all the diagram text
- A booking is not the result
- Read the inspection’s stage and follow-up.
- Inspection request
- Visit requested
- No result is recorded on this slip
- Illustrated inspection log
- Stage
- Which work was
- inspected?
- Result
- What did the record say?
- Follow-up
- How was a correction
- resolved?
- Final status: confirm with the authority
- No outcome is invented here. The actual file
- supplies its inspection results and final
- status.
- Illustrative example
Where do I look when the seller has only part of the file?
Start with what identifies the project: address, unit where applicable, approximate date, work description and any permit or professional reference. Ask the seller for the drawings, revisions, inspection results and contractor records they actually have. A focused request is easier to answer than send every record, and it helps distinguish a missing page from a missing project.
Public permit searches can help locate identifiers and statuses, but they are not necessarily a complete set of drawings or inspections. Calgary separates online permit information from a property-research request and does not guarantee a requested file will contain the item sought. A blank online result should therefore lead to a better search question, not a definitive claim that no approval ever existed.
Vancouver similarly warns that older submissions and scanned records can be less complete. Its property-research service and building-plan-copy process are separate, and some records require owner consent. Ask which service answers your question and what authorization is needed. Do not use a seller's portal password or assume a prospective buyer can download every report associated with the address.
Check copying permission as well as access. Calgary’s property-research service places conditions on reproducing copyrighted plans and prohibits photographing or tracing documents in that process. Vancouver releases building plans through a separate request process and limits access to some documents without owner authorization. Follow the office’s actual instructions. The sample drawing and records in this guide are original illustrations with no official stamp or real property information.
Keep the search coverage with the result: authority, search date, identifier, period and documents requested. If the response is incomplete, ask whether another address form, project number, earlier file or responsible office could be relevant. A professional can help decide whether further document research or a physical investigation would better answer the important purchase question. More downloads are not always the next useful step.
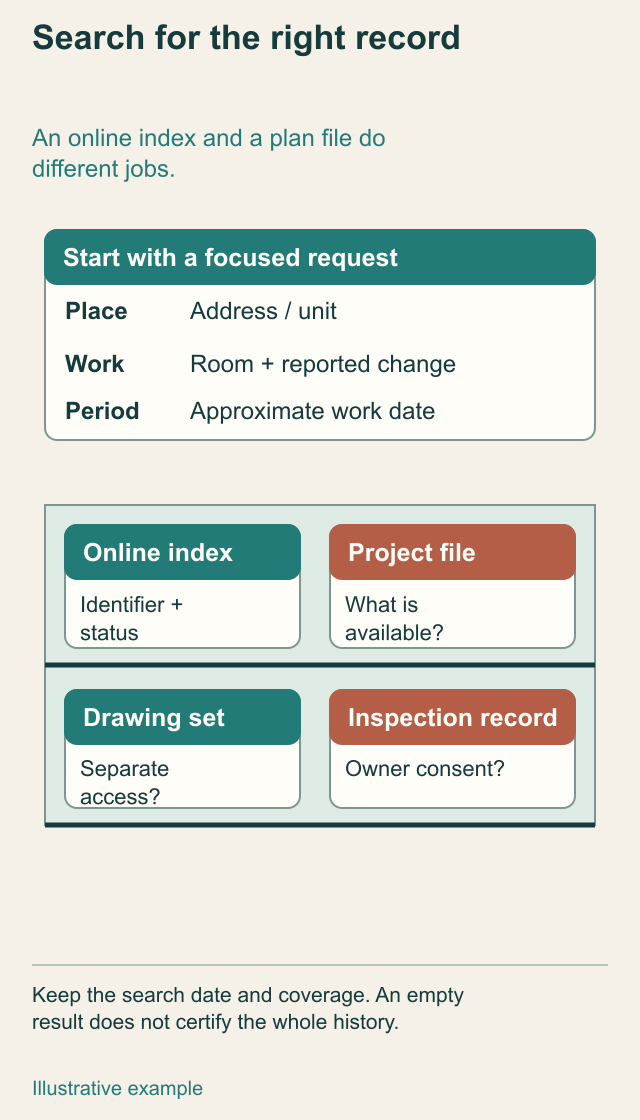
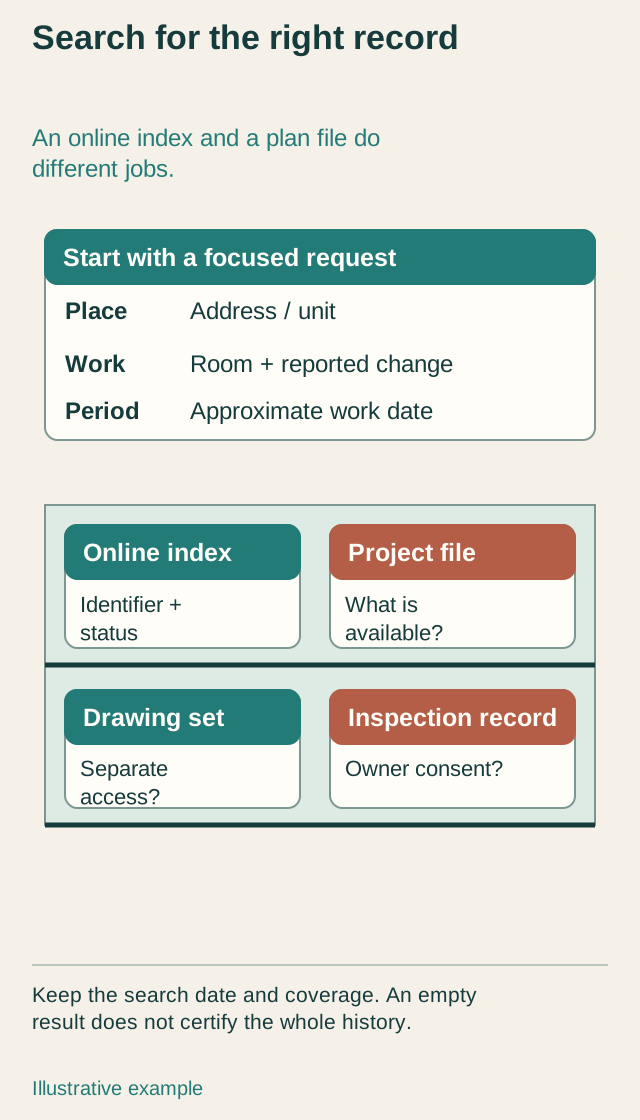
Search for the right record
An online index helps locate a project, while drawings and inspection records may need a separate request. Keep the search's date and coverage with the answer.
Choose a part name to highlight its explanation below.
- Search for the right record
An online index helps locate a project, while drawings and inspection records may need a separate request. Keep the search's date and coverage with the answer.
- Use the actual record
What did the search cover, and which important document is still missing?
Search for the right record
An online index helps locate a project, while drawings and inspection records may need a separate request. Keep the search's date and coverage with the answer.
- Focused request
- Identify the address or unit, changed room or work, approximate period and any known project identifier.
- Online index
- Use the index to find relevant identifiers and statuses. It may not contain the full drawings or inspection file.
- Separate records
- Ask how to request the project file, drawing set and inspection records, including any authorization required.
- Search boundary
- Keep the search date and period covered. Calgary and Vancouver describe limits on what is available; an empty search is not a complete property history.
Read all the diagram text
- Search for the right record
- An online index and a plan file do
- different jobs.
- Start with a focused request
- Place
- Address / unit
- Work
- Room + reported change
- Period
- Approximate work date
- Online index
- Identifier +
- status
- Project file
- What is
- available?
- Drawing set
- Separate
- access?
- Inspection record
- Owner consent?
- Keep the search date and coverage. An empty
- result does not certify the whole history.
- Illustrative example
Why do invoices, photographs and contracts still matter?
A permit file explains its approval process. A contractor's scope explains what the contractor agreed to do. An invoice describes what was billed. A photograph records what was visible from one position at one time. Together these can make a renovation easier to understand, but they are not interchangeable forms of completion evidence.
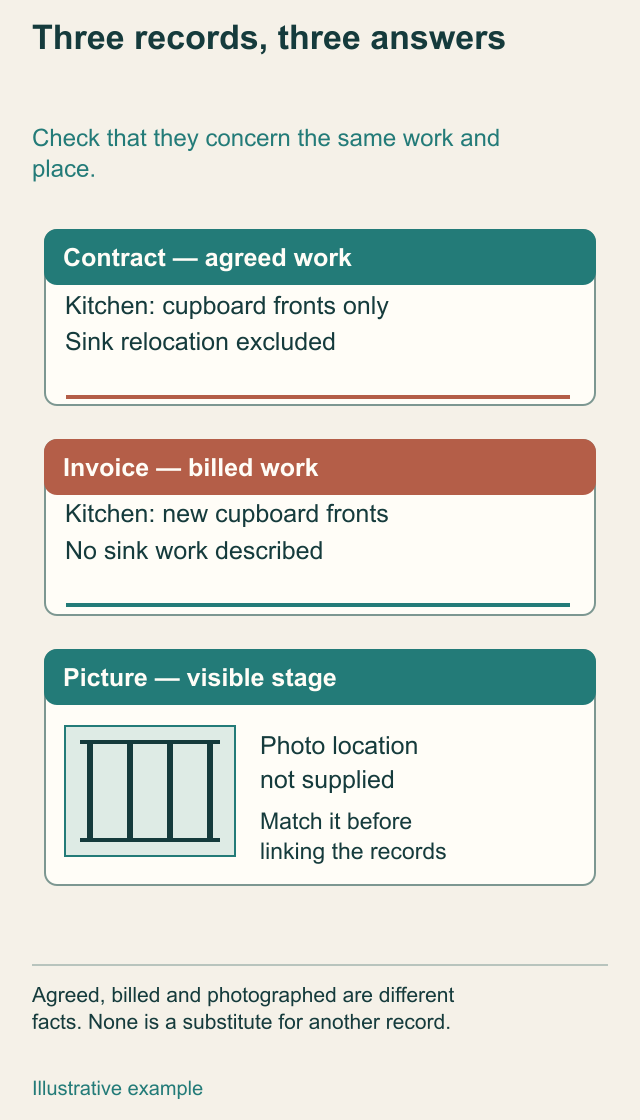
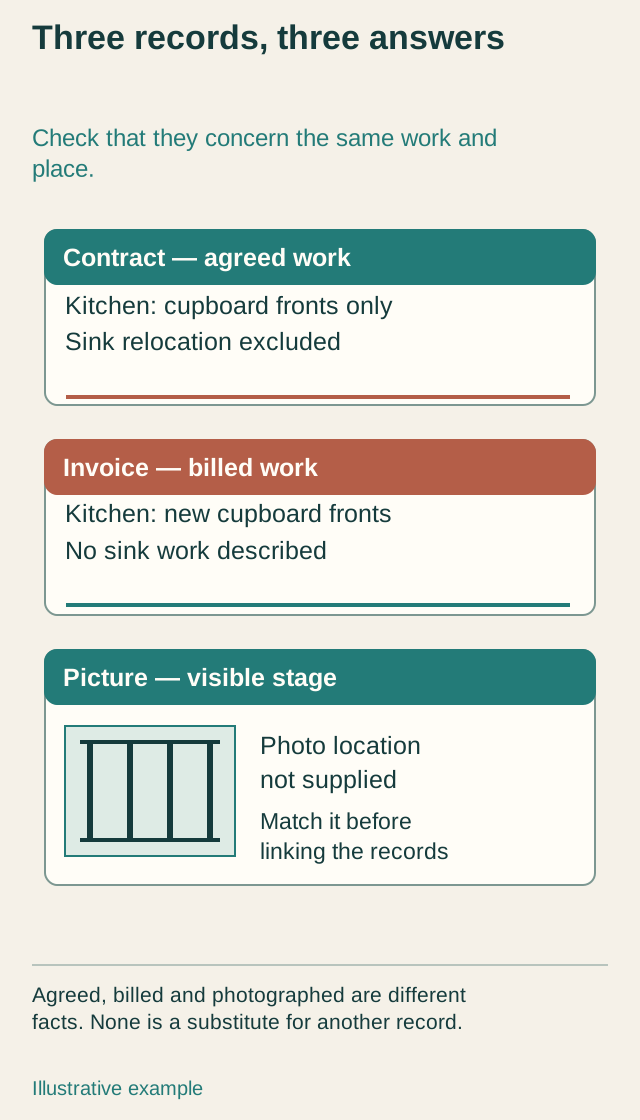
Read an invoice for the location, work, equipment or materials described, supplied date and exclusions. In the illustration, the contract and invoice concern kitchen cupboard fronts; moving the sink is excluded from the contract. Those papers can explain the cupboards without answering a separate plumbing question. Ask for the scope that actually concerns the change you care about.
Construction photographs are most useful when their room, location and stage can be identified. The illustrated picture has no supplied location, so its relationship to the kitchen documents remains unresolved. For real photographs, preserve the original files and supplied descriptions. Ask the relevant professional what is visible and useful; a close-up can omit the support or route outside its frame.
For future work, Alberta's contractor guidance recommends written estimates and contracts describing the work and responsibilities. It also advises written approval of changes with the cost effect recorded. Use those principles to ask who handles design, permits, inspection coordination, unexpected conditions and restoration. A low total without a matched deliverable is difficult to compare with a fuller proposal.
Keep the renovation contract separate from the purchase agreement. Your legal professional should explain transaction obligations, access and any proposed terms; the technical provider should explain physical work and verification. This guide supplies no standard condition, holdback percentage or assurance that a particular arrangement protects a buyer. The useful handover is a clear description of what is agreed and what record will demonstrate completion.
Three records, three answers
The sample contract and invoice both describe kitchen cupboard fronts; the contract excludes moving the sink. The construction picture has no supplied location. Match that image before treating it as part of the same work.
Choose a part name to highlight its explanation below.
- Three records, three answers
The contract describes the agreed work; the invoice describes billed work; a picture preserves a visible stage. Matching their locations helps you understand the project without treating them as equivalent approvals.
- Use the actual record
Do the three records concern the same work in the same place?
Three records, three answers
The sample contract and invoice both describe kitchen cupboard fronts; the contract excludes moving the sink. The construction picture has no supplied location. Match that image before treating it as part of the same work.
- Contract
- In this illustrative sample, the agreed kitchen scope is cupboard fronts only and sink relocation is excluded. Read the actual contract for its responsibilities, changes and exclusions.
- Invoice
- The sample bills new kitchen cupboard fronts and describes no sink work. The billed description cannot answer a separate plumbing question.
- Picture
- The drawn construction picture has no supplied location. Ask where and when it was taken before linking it to the kitchen documents.
- Compare scope and place
- The sample does not depict any real property or official approval. Keep original documents and photographs with their supplied identity, dates and scope.
Read all the diagram text
- Three records, three answers
- Check that they concern the same work and
- place.
- Contract — agreed work
- Invoice — billed work
- Picture — visible stage
- Kitchen: cupboard fronts only
- Sink relocation excluded
- Kitchen: new cupboard fronts
- No sink work described
- Photo location
- not supplied
- Match it before
- linking the records
- Agreed, billed and photographed are different
- facts. None is a substitute for another record.
- Illustrative example
What needs checking before a future renovation opens old layers?
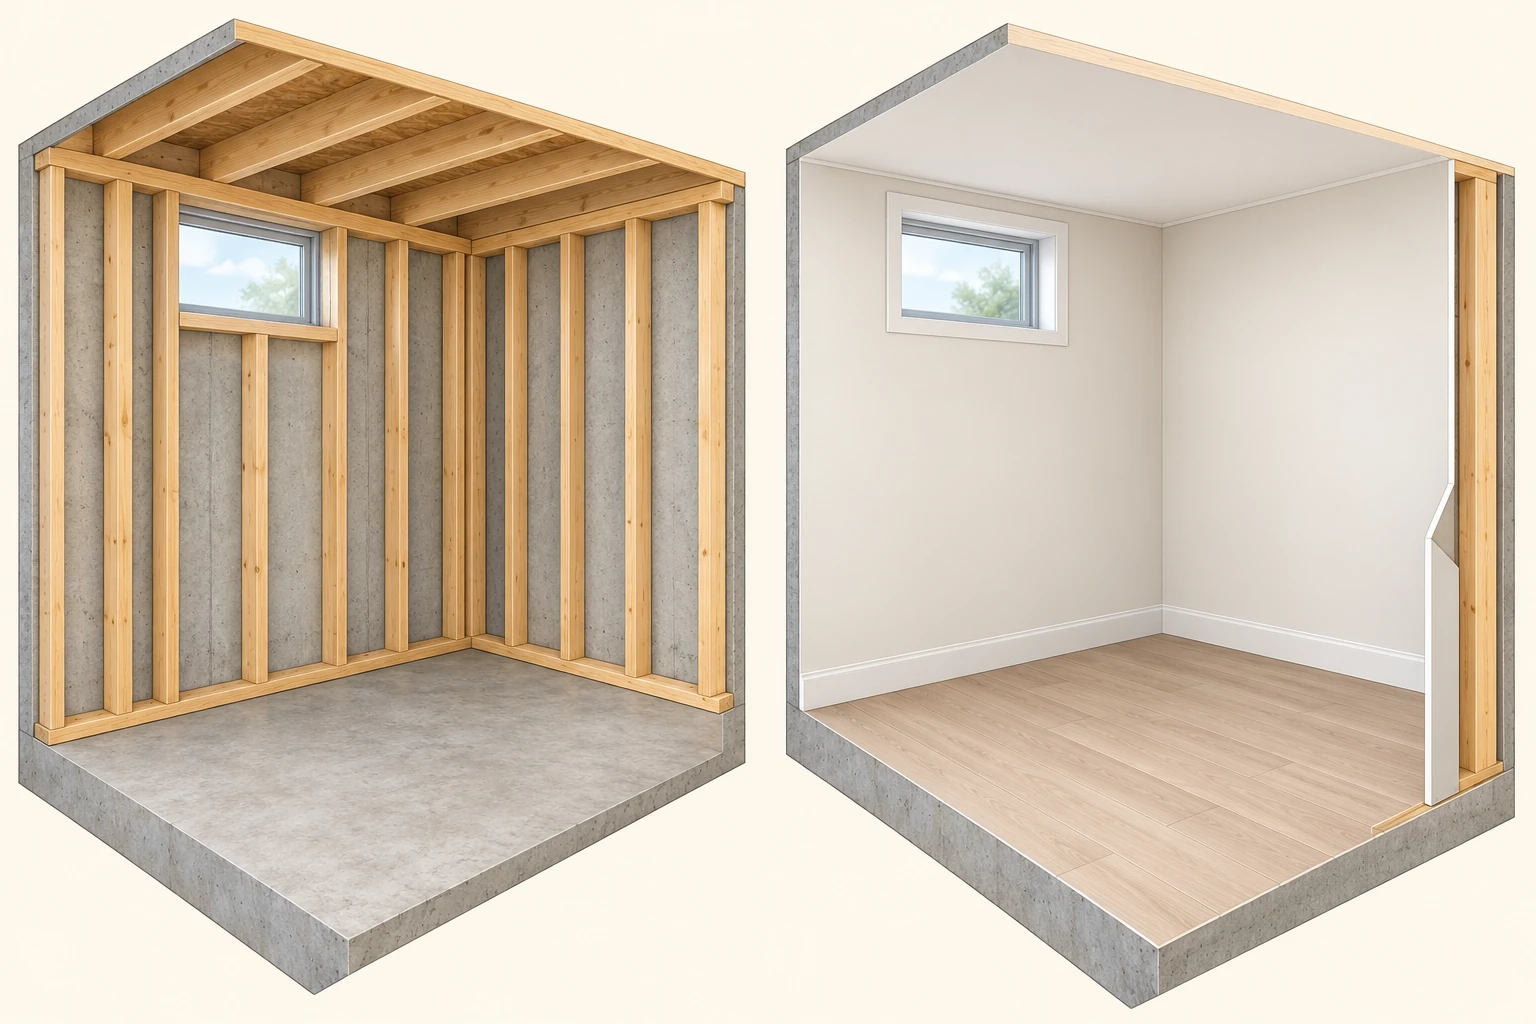
A newly finished wall can conceal both recent work and older layers. The paired room pictures show why the open construction stage and today’s painted surface answer different questions. Before future renovation disturbs flooring, coatings or insulation, describe the exact area to the appropriate material-assessment provider. A proposed layout and a material assessment have separate jobs.
Health Canada advises avoiding disturbance of materials that may contain asbestos and using a professional to test before renovation. It separately warns that work on lead-based paint can create exposure. A building's age or the appearance of a tile is not a sample result. Do not scrape, drill, sand or lift a suspect finish during a viewing to try to identify it.
If a report is supplied, check the sampled locations, materials and stated method or laboratory information. Ask the qualified provider whether that scope fits the work you now intend. A result from one room or one layer should not be promoted into a claim that every material in the home is clear. A change in the renovation area can create a different assessment question.
Let the findings shape the work sequence and specialist scope before demolition is priced or started. Ask how investigation, any necessary handling and later construction fit together. Keep the provider’s actual conclusions with the locations assessed. This guide gives no sampling, exposure-assessment, containment or removal instructions.
The same approach helps with concealed construction questions. Knowing that an old finish may need controlled investigation affects access and planning; it does not establish that the wall behind it is defective. Ask which question is material identification, which is structural or service assessment and which belongs to the local approval process. That separation makes the proposed work easier to price and coordinate.
Finished surfaces hide earlier construction stages
Wall finishes hide framing and layers that were visible during construction. Stage photographs and inspection records can help explain that earlier work; a finished surface cannot recreate its inspection history or identify every concealed material. The paired rooms are a conceptual visibility comparison.
Choose a part name to highlight its explanation below.
- Open construction stage
Framing is visible before the finish covers it. Match records to the actual location and stage.
- Finished surface
A clean wall shows its appearance today while concealing earlier work.
- Matching room geometry
The same window and corner help connect the two illustrated stages.
How can I tell a useful timeline from a convincing story?
Lay the records in order, but keep the source of each date visible. The date a drawing was prepared, an application was submitted, work was invoiced and an inspection occurred describe different events. A filename or the day a seller emailed a copy is another date again. Two dates alone do not explain what happened between them.
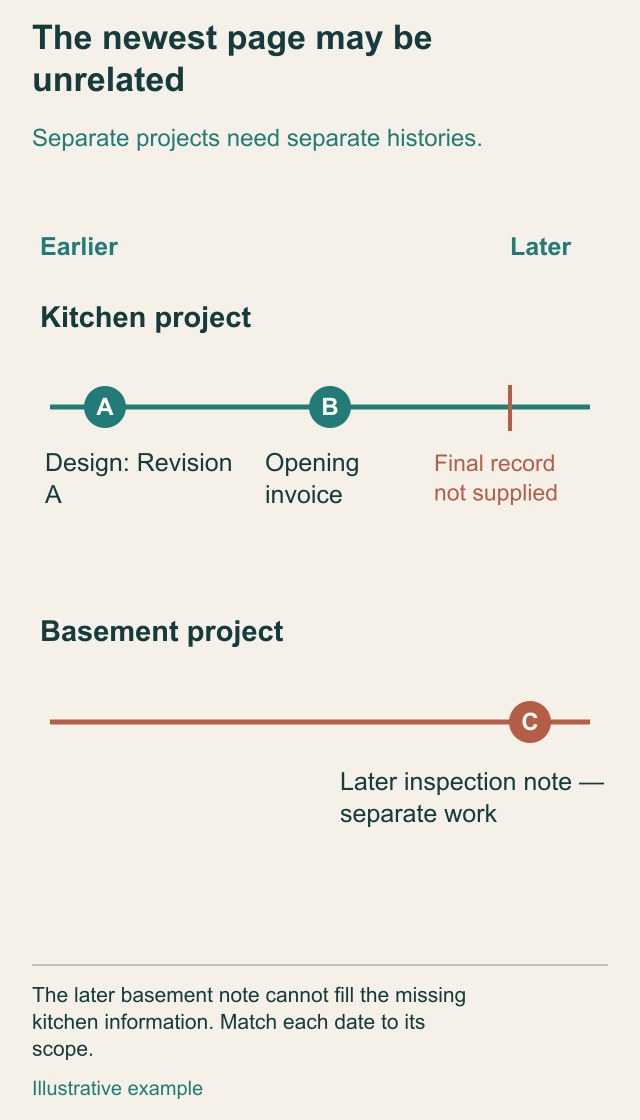
The timeline illustration contains two separate projects. A kitchen design marked Revision A is followed by an opening invoice, while a later inspection note belongs to basement work. All three pages could describe genuine events without completing the same project history. The later basement note does not supply the missing kitchen final information.
A useful follow-up would ask for the kitchen permit identifier, the drawing revision used for that work and the corresponding inspection or professional review records. If no such records are available, ask the authority and appropriate professional what can now be established. Do not write that the opening was approved, rejected or concealed deliberately when none of the supplied information says so.
Repair history needs the same care. A roof invoice in one year and interior decorating in a later year do not prove a leak caused the decorating. Ask which location was affected, what concern was reported and whether an assessment linked the events. Preserve a seller's explanation as an attributed account and attach any supporting documents instead of turning chronology into a diagnosis.
Make uncertainty specific. Latest kitchen drawing not supplied is more useful than paperwork bad. Bathroom final status not confirmed is more useful than house unapproved. Precise wording tells the responsible person what to obtain and helps a buyer understand which decision remains open. It also prevents a partial file from being polished into a certainty it has not earned.
The newest page may be unrelated
The basement inspection is later, but it concerns a different project. Keep dates with their author and scope before using chronology to explain a renovation.
Choose a part name to highlight its explanation below.
- The newest page may be unrelated
The basement inspection is later, but it concerns a different project. Keep dates with their author and scope before using chronology to explain a renovation.
- Use the actual record
Which supplied record actually concerns the unresolved work?
The newest page may be unrelated
The basement inspection is later, but it concerns a different project. Keep dates with their author and scope before using chronology to explain a renovation.
- Kitchen design
- The supplied drawing is labelled Revision A in this illustrative comparison.
- Kitchen invoice
- The later invoice concerns an opening, but no matching final kitchen record has been supplied.
- Basement note
- The inspection note is later on the timeline and concerns separate basement work.
- Useful follow-up
- Ask for the kitchen identifier, relevant final drawing revision and corresponding inspection or professional review record. Later timing alone does not join different projects.
Read all the diagram text
- The newest page may be
- unrelated
- Separate projects need separate histories.
- Earlier
- Later
- Kitchen project
- A
- Design: Revision
- A
- B
- Opening
- invoice
- Final record
- not supplied
- Basement project
- C
- Later inspection note —
- separate work
- The later basement note cannot fill the missing
- kitchen information. Match each date to its
- scope.
- Illustrative example
What should I resolve before deciding, and what should I keep afterwards?
Start with the purchase decision affected by the gap. If the question concerns a major wall opening, ask a qualified structural professional about the relevant design and construction evidence. If it concerns permit status, ask the authority to explain the file. If it concerns contract obligations or disclosure, ask your legal adviser. A general inspector can help identify visible concerns and appropriate follow-up within their contracted role.
Describe the particular uncertainty to each provider: can these records explain this opening, which inspection result is missing, or does this agreement include restoring the finishes? Ask what documents and access are needed, what the service will deliver and what remains outside it. A role named in this guide is not a professional already engaged for the property.
Before making a decision dependent on the work, discuss any unresolved scope, access, cost or timing with the appropriate advisers. Further investigation may change the options; it may also remain limited. This guide does not recommend a universal repair allowance or tell you which contract term to accept. The practical aim is to understand what is known, what still matters and who can answer it.
For handover, keep a readable index pointing to original records. Group the project description, final drawing revisions, approvals and status, inspection results, professional reports, contractor scope and changes, invoices, manuals and unresolved items. Preserve dates and authors. Share only what is relevant and authorized; a useful technical file need not expose portal credentials, banking details or unrelated personal information.
The reward is practical. A future owner can locate the bathroom pipework described in a photograph, a designer can identify which drawing revision concerns an opening, and a contractor can understand what earlier work included before pricing new work. Good records make the next conversation more precise. They support qualified decisions while keeping the home, its paperwork and its actual condition connected.
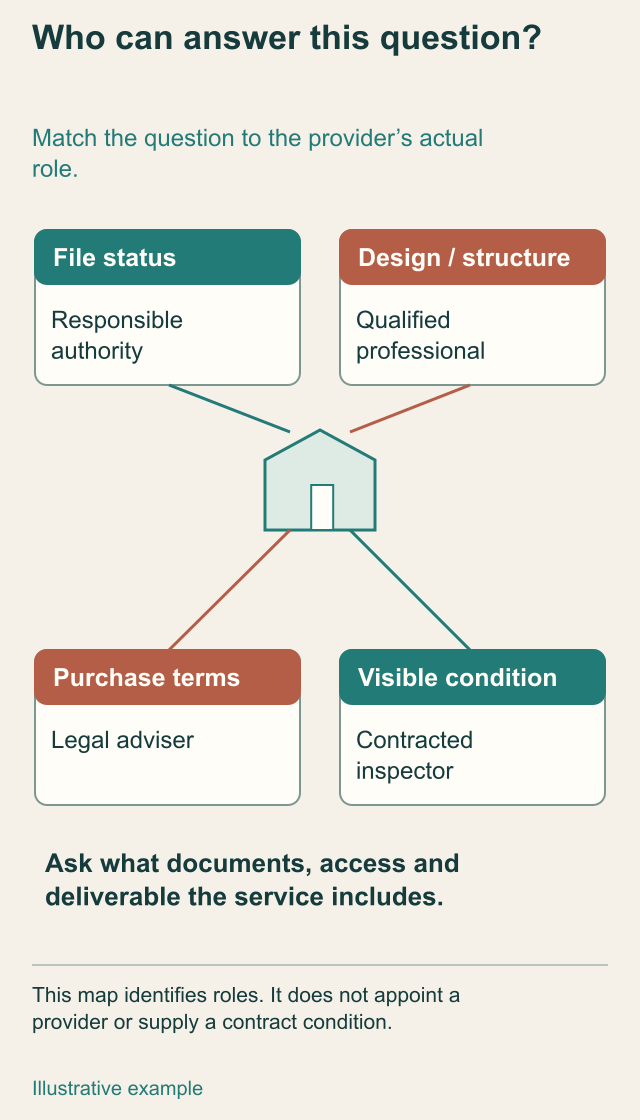
Who can answer this question?
A permit-status question, a structural question and a purchase-contract question need different expertise. Describe the specific uncertainty and ask what documents or access the provider needs.
Choose a part name to highlight its explanation below.
- Who can answer this question?
A permit-status question, a structural question and a purchase-contract question need different expertise. Describe the specific uncertainty and ask what documents or access the provider needs.
- Use the actual record
What decision depends on the missing answer, and who has the right scope to help?
Who can answer this question?
A permit-status question, a structural question and a purchase-contract question need different expertise. Describe the specific uncertainty and ask what documents or access the provider needs.
- File status
- Ask the responsible authority about its actual file, status and process.
- Design or construction
- Ask a qualified professional what documents and access are needed to address the particular physical question.
- Purchase obligations
- Ask the legal adviser about the actual purchase agreement, access and proposed terms.
- Visible condition
- Ask the contracted inspector how supplied records and available access affect the inspection scope and any recommended follow-up.
Read all the diagram text
- Who can answer this question?
- Match the question to the provider’s actual
- role.
- File status
- Responsible
- authority
- Design / structure
- Qualified
- professional
- Purchase terms
- Legal adviser
- Visible condition
- Contracted
- inspector
- Ask what documents, access and
- deliverable the service includes.
- This map identifies roles. It does not appoint a
- provider or supply a contract condition.
- Illustrative example
Keep learning about the connected parts
- Water leaks explained: find the right question before the repair
- Read an inspection report without turning it into a guarantee
- Inside a new build: the Canadian visual inspection guide
- How a house is supported: floors, walls, beams and changes
- Renew, switch, refinance or break: compare the actual mortgage change
- Title, survey and physical property: reconcile the actual site
- Comparable sales alongside property condition: ask what the difference means
- Living through renovation: understand work zones, air routes and handover
- Buying a designated heritage home: connect protected value with a workable home
- Buying or selling a restored home: connect the event, work and present condition
- Adapting your home for changing mobility: connect activities, routes and phases
- Hiring a repair contractor: carry evidence into scope, changes and completion
- Will this home suit our access needs? Follow the household's everyday routes
- Buying an owner-built home: permission, construction evidence and protection
- Buying an insulated concrete form home
- Buying a property with a detached workshop or outbuilding
Canadian context and authorities · Visual atlas · Learning labs
Know the parts.
Know what the words mean.
- Attributed date
- A date kept with the person or document that supplied it, rather than treated as independent certification.
- Record mismatch
- A specific inconsistency in scope, identity, status or dates that needs clarification.
- Scope of work
- The particular rooms, tasks, materials and exclusions a project or document describes.
- Floor plan
- A drawing that looks down on a floor to locate rooms, walls, openings and other stated features.
- Section drawing
- A view through a marked cut in a building, used to explain relationships that a view from above can hide.
- Drawing revision
- An identified version of a drawing. Ask which version relates to the approval and completed work.
- As-built record
- A record intended to describe completed work. Its author, scope and method explain how much was actually observed.
- Inspection result
- The recorded outcome for a stated inspection stage, date and scope, separate from a request to book a visit.
- Final permit status
- The authority’s recorded state for a particular permit file; ask what that status means and which work it covers.
- Change order
- A documented change to the agreed work, with the actual approval and cost or timing effects described.
Questions to bring
to the conversation.
- Does the permit and drawing set cover this actual room, alteration and use?
- Which drawing revision was used, and what explains differences from the visible layout?
- Which inspection result and final-status record belong to this scope?
- What important question remains, and which provider has the right role to answer it?
Separate a showing observation, an existing record and a new professional assessment. Unknown means a question remains; it does not automatically mean a defect.
Use the evidence planner ↗Go to the source.
Original HomeAI explanation informed by these public references. Sources support the underlying guidance; they have not reviewed or endorsed HomeAI. Diagrams are conceptual, and calculator outputs depend on your inputs.
Canadian home-buying and renovation education, using specifically identified Calgary, Toronto and Vancouver process examples. Current primary-reading dates, geography and access limits accompany the references. Illustrations are original examples, not a real property file or official approval.
Publication & source review
First published .
Sources reviewed .
- City of Calgary · Home renovations and basements
- City of Calgary · Property research and permit records
- Government of Alberta · Hiring a contractor
- Health Canada · Pollutants from furniture and building materials
- Health Canada · Asbestos and your health
- Health Canada · Lead-based paint
- National Research Council Canada · Codes Canada frequently asked questions
- City of Calgary · Home renovations and basements
- City of Calgary · Property research
- Government of Alberta · Hiring a contractor
- Health Canada · Asbestos and your health
- Health Canada · Lead-based paint
- City of Toronto · Building inspections
- City of Calgary · Permit changes and revised plans
- City of Toronto · About building inspections
- City of Vancouver · Property research and copies of permits
Have a question about your home?
Start with the symptom, timing and what you have observed.
Ask HomeAI